
Just Listed





Address
52088 Goldenrod Lane, Granger, IN
Price
$ 319,900
Property Attributes
- MLS#202639018
- TypeSingle Family
- Listing Status Active
- CountySAINT JOSEPH
- CityGranger
- AreaHarris
- NeighborhoodPrairie Lane Estates
- Zip46530
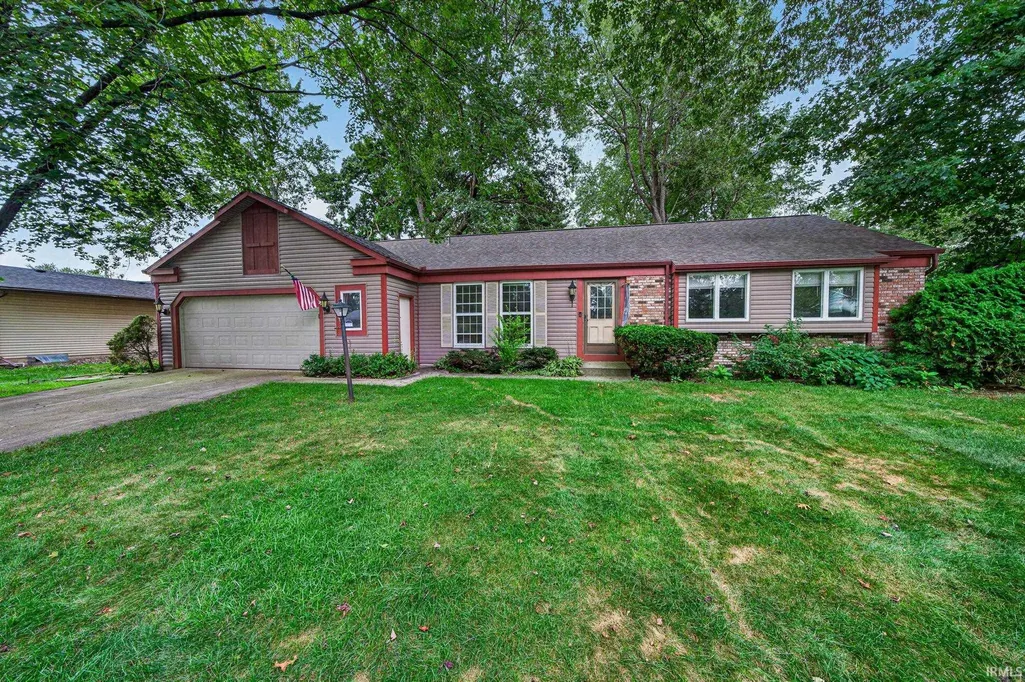
- StyleRanch
- Year Built1977
- Taxes$ 1875
- Price$ 319,900
- Bedrooms3
- Full Bathrooms2
- Half Bathrooms1
- Sqr Footage1456
- Lot Size0.34 Acres
Data Source:
Indiana Regional MLS (IRMLS)
Property Description
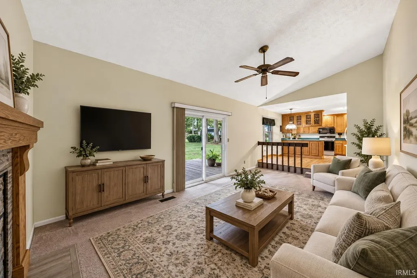
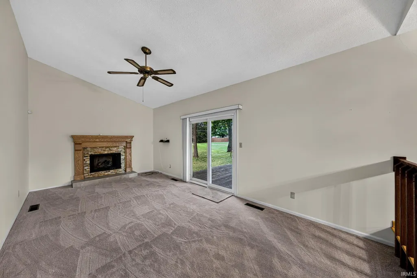
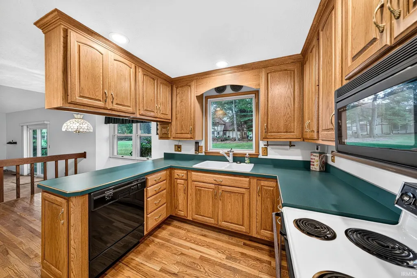
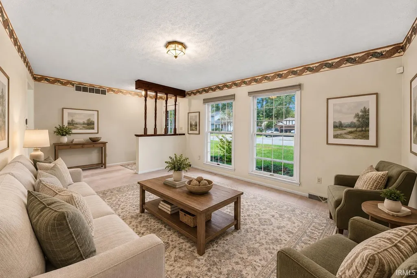
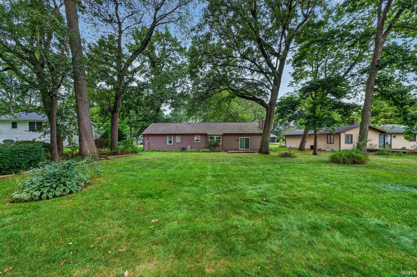
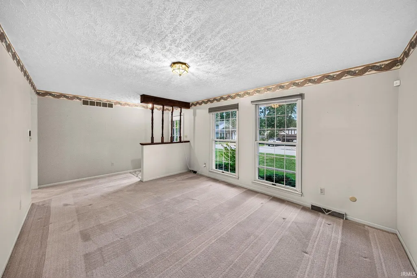
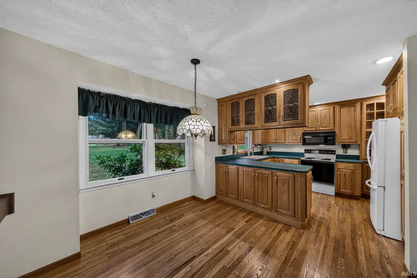
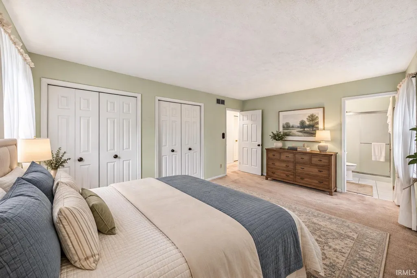
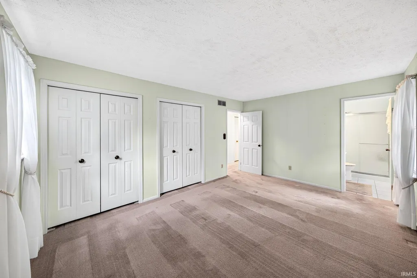
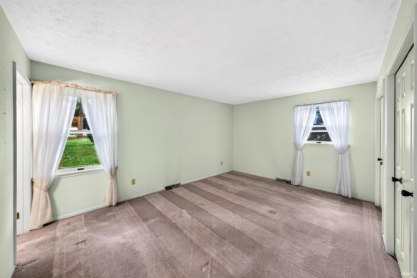
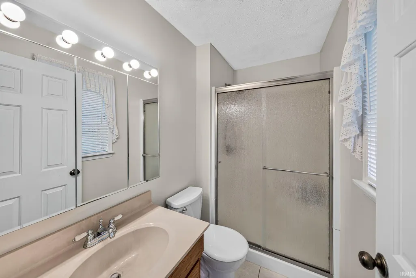
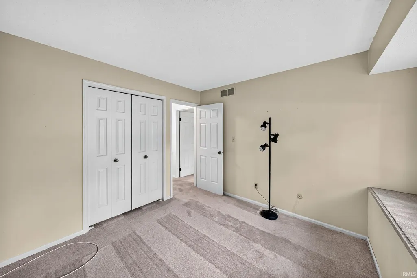
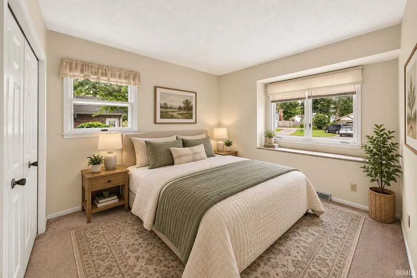
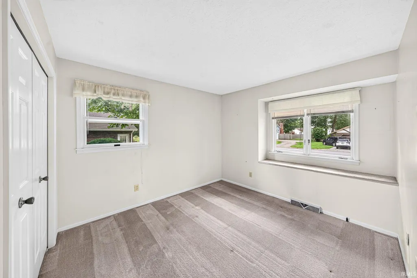
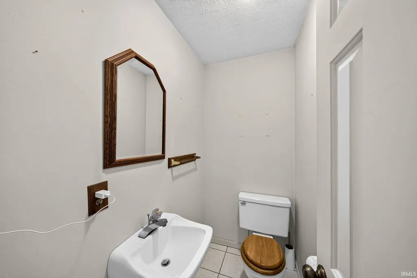
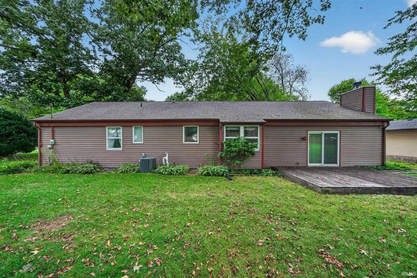
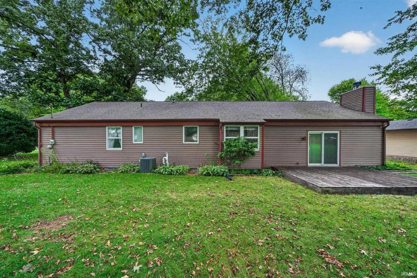
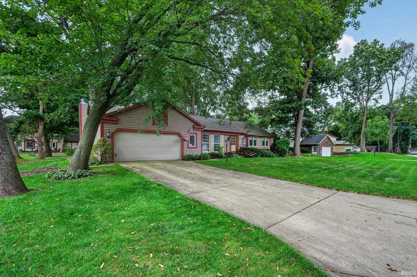
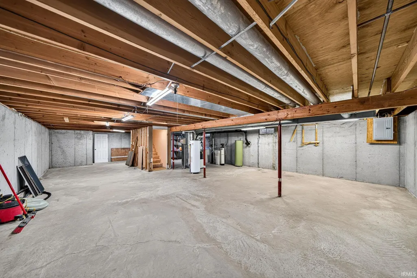
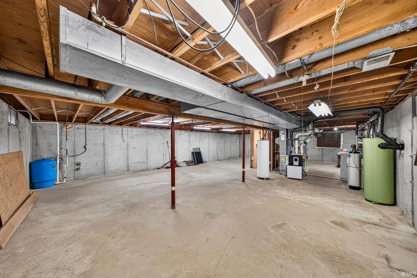
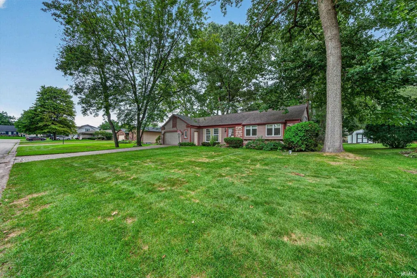
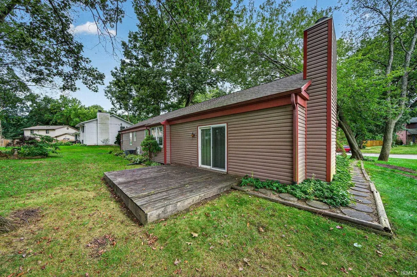
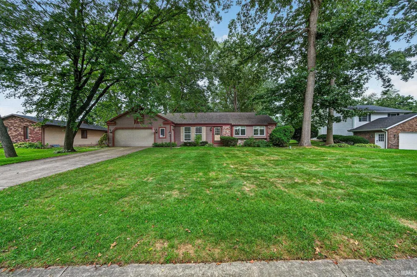
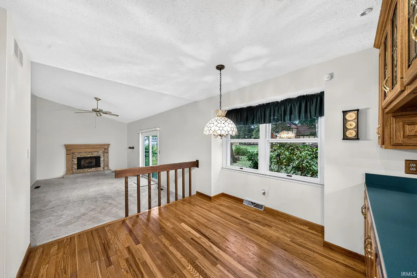
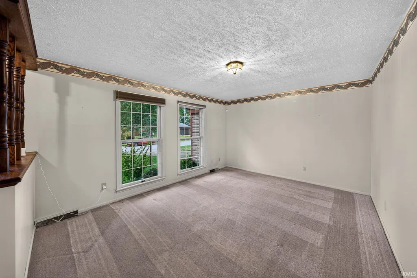
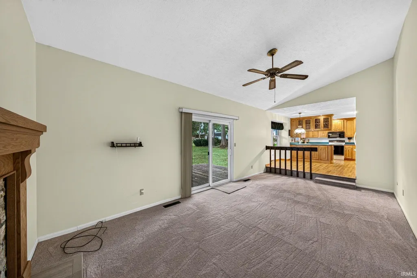
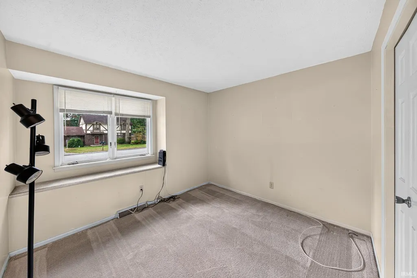
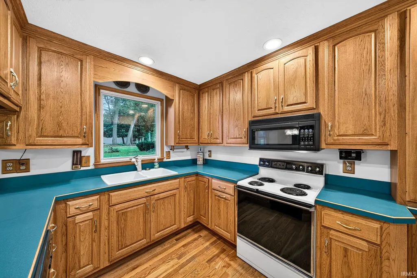
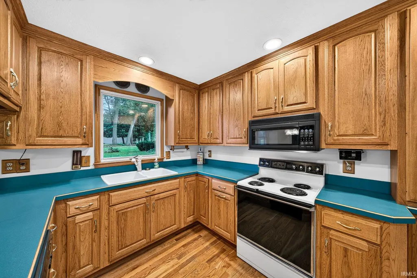
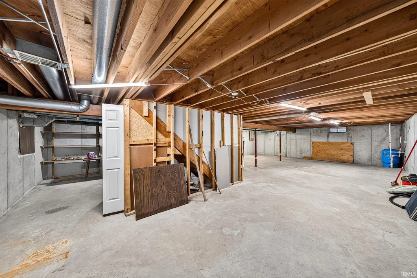
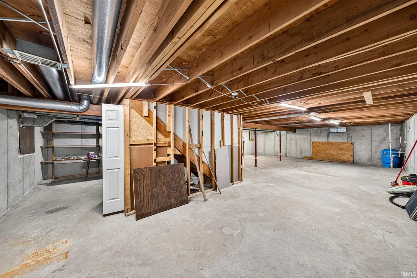
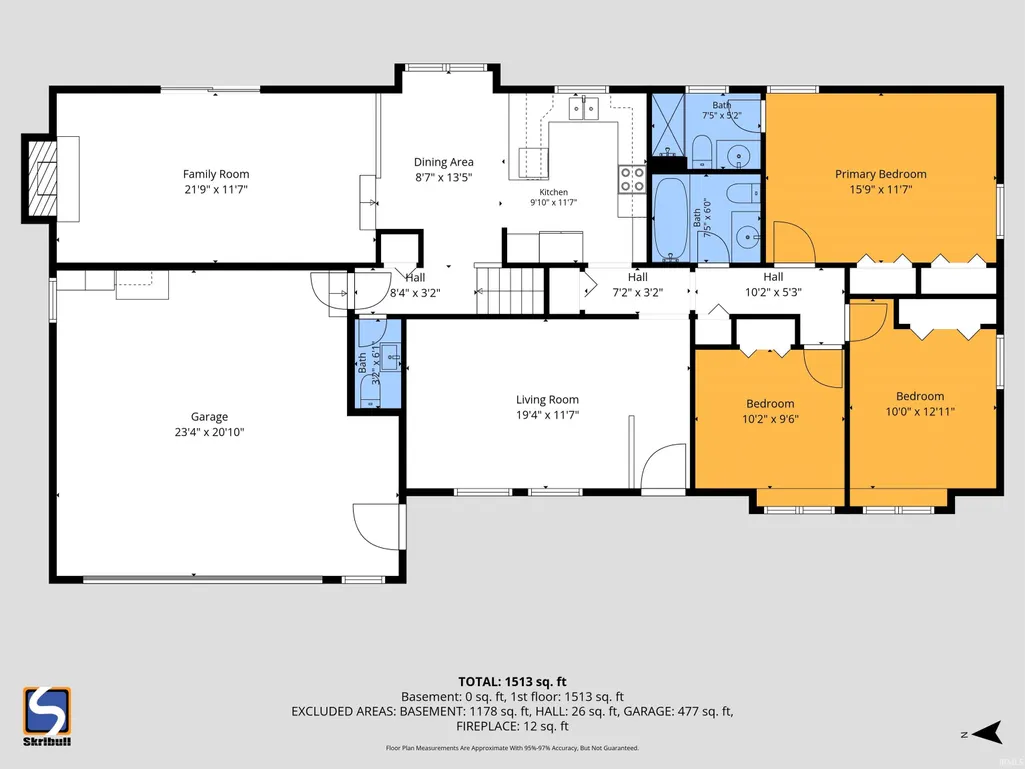
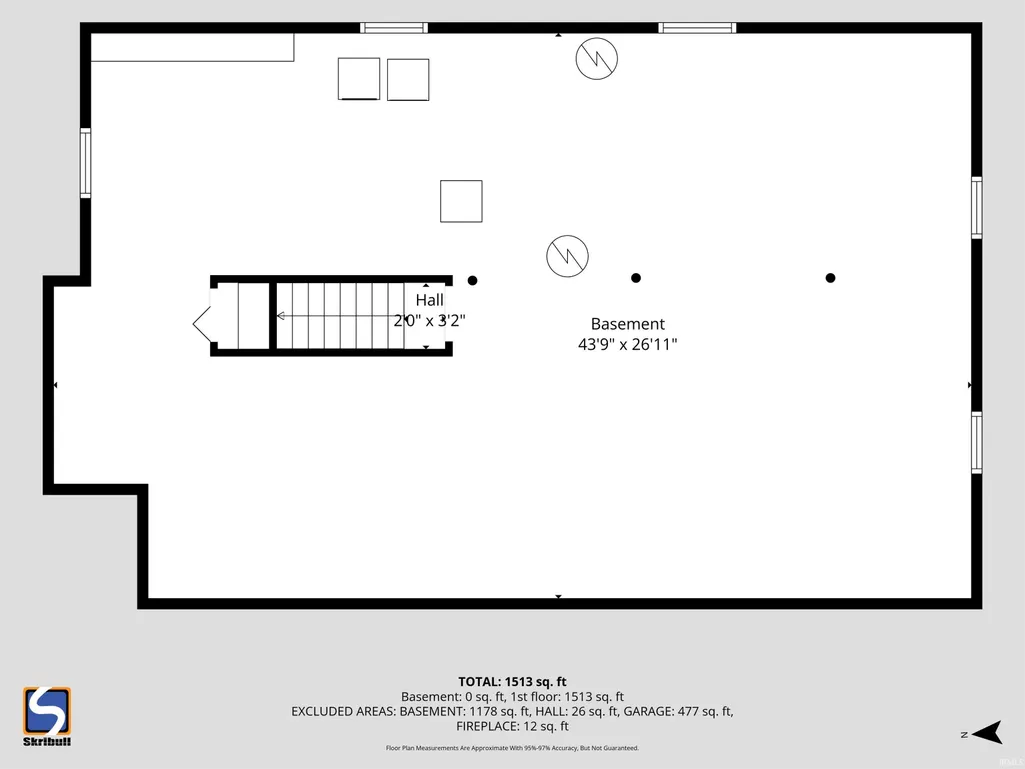
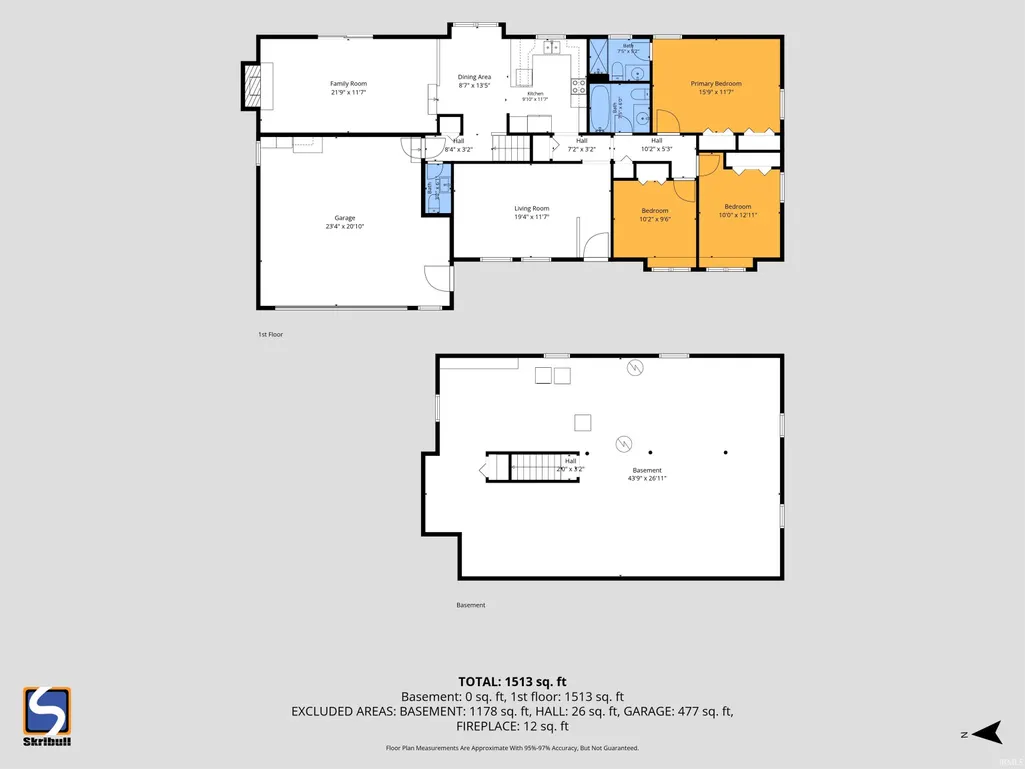
Theres something about a classic ranch that just feels like home! Tucked among mature trees in Prairie Lane Estates, this 3-bedroom, 2.5-bath home offers easy one-level living, two inviting living spaces and an attached 2-car garage. The kitchen features hardwood floors, abundant cabinetry, a peninsula and adjoining dining area that opens to the sunken great room with a vaulted ceiling, gas fireplace and slider to the backyard deck. Picture cozy evenings by the fire, summer dinners outside and plenty of room to gather. All three bedrooms are conveniently located on the main level, including a primary suite with two closets and a private bath. A full unfinished basement provides excellent storage. laundry, and possibilities for future use, while the seller has already taken care of several important improvements in preparation for the homes next chapter, including an upgraded electrical panel, septic inspection, new carpet in select areas and professional cleaning of the remaining carpet. Add in a high-efficiency furnace, gutter guards, a beautiful wooded yard and Penn-Harris-Madison schools, and you have a home with the space and setting to enjoy now while making it your own over time. Come see the possibilities at Goldenrod Lane!
| Elementary School | Middle School | High School |
|---|---|---|
| Horizon Elementary School | Discovery Middle School | Penn High School |
| Price History | |
|---|---|
| 9/21/2026 | Listed $319,900 |
General Features
| Sewer | Septic |
|---|---|
| Heating | Gas,Forced Air |
| Kitchen Level | Main |
| Cooling | Central Air |
| Laundry Y/N | Lower |
| Fireplaces | Yes |
| Garage | Attached |
| Amenities | 1st Bdrm En Suite,Ceilings-Vaulted,Deck Open,Disposal,Dryer Hook Up Electric,Foyer Entry,Garage Door Opener,Irrigation System,Landscaped,Open Floor Plan,Range/Oven Hook Up Elec,Storm Doors,Stand Up S |
| Status | Active |
| Full Baths | 2 |
| Half Baths | 1 |
| Bathrooms | 3 |
| Year Built | 1977 |
| New Construction | No |
| Subdivision | Prairie Lane Estates |
| Style | One Story |
| Township | Harris |
| Class | RESIDENTIAL |
| Type | Site-Built Home |
| Age | 49 |
| Lot Number | 123 |
| FIPS Code | 18141 |
| Associated Document Count | 3 |
| REO | No |
| Status | Active |
| Auction Y/N | No |
| Dining Room Level | Main |
| Annual Taxes | 1875.88 |
| Area | St. Joseph County |
| Location | City/Town/Suburb |
| High School | Penn |
| City | Granger |
| School District | Penn-Harris-Madison School Corp. |
| Assoc. Dues Frequency | Annually |
| HOA Fees $ | 100 |
| Architectural Style | Ranch |
| Total Sq Ft | 2904 |
| Elementary School | Horizon |
| Middle School | Discovery |
| Legal Description | LOT 123 PRAIRIE LANE ESTATES II |
| Virtual Tour | https://www.propertypanorama.com/instaview/irmls/202639018 |
| Agent First Name | Aaron |
| Agent Last Name | Cowham |
| Tax Year | 2026 |
| PROPOSED FINANCING | Cash,Conventional |
Interior Features
| Basement | Full Basement,Unfinished |
|---|---|
| Fireplace(s) | 1 |
| Flooring | Hardwood Floors,Carpet,Tile,Brick |
| HVAC | High Efficiency Furnace |
| Kitchen Length | 12 |
| Kitchen Width | 10 |
| Beds | 3 |
| Total Rooms | 10 |
| Dining Room Length | 13 |
| Dining Room Width | 9 |
| Fireplace | Family Rm,Gas Log |
| Family Room Width | 12 |
| Living Room Width | 12 |
| Family Room Length | 22 |
| Living Room Length | 19 |
| Full Baths Main | 2 |
| Total Finished SqFt | 1456 |
| Basement Y/N | Yes |
| Above Grade Bedrooms | 3 |
| Half Baths Main | 1 |
| 1st Bedroom Level | Main |
| 1st Bedroom Width | 12 |
| 2nd Bedroom Length | 13 |
| 2nd Bedroom Level | Main |
| 2nd Bedroom Width | 10 |
| 3rd Bedroom Length | 10 |
| 3rd Bedroom Level | Main |
| 3rd Bedroom Width | 10 |
| Above Grade Finished SqFt | 1456 |
| Below Grade Unfin. SqFt | 1448 |
| Living/Great Rm Level | Main |
| Basement Material | Poured Concrete |
Exterior Features
| Exterior | Brick,Vinyl |
|---|---|
| Driveway | Concrete |
| Pool | No |
| Garage Length | 21 |
| Garage Width | 23 |
| Lot Size Area | 15000 |
| Lot Dimensions | 100X150 |
| Lot Description | Level,0-2.9999 |
| Garage SqFt | 483 |
| Well Type | Private |
| Approx. Lot Size Acres | 0.34 |
| Energy Efficient Doors/Windows | Double Pane Windows,Storm Doors |
| Garage Capacity | 2 |
| ROOF MATERIAL | Dimensional Shingles |
| Waterfront Y/N | No |
| Garage Y/N | Yes |
Amenities
- Foreclosure
- Views
- New Construction
- Adult 55+
- Lease To Own
- No HOA Fees
- Furnished
- Primary On Main
- Air Conditioning
- Seller Finance
- Green
- Fixer Upper
- Horse
- Golf
- Fireplace
- Deck
- Garage
- Basement
- Pool
 IDX information is provided exclusively for consumers personal, non-commercial use and may not be used for any purpose other than to identify prospective properties consumers may be interested in purchasing. Data is deemed reliable but is not guaranteed accurate by the MLS. IDX information is provided by the Indiana Regional MLS.
Information last updated on September 21, 2026 1:38 AM UTC
IDX information is provided exclusively for consumers personal, non-commercial use and may not be used for any purpose other than to identify prospective properties consumers may be interested in purchasing. Data is deemed reliable but is not guaranteed accurate by the MLS. IDX information is provided by the Indiana Regional MLS.
Information last updated on September 21, 2026 1:38 AM UTC
Property vs Single Family Average in 46530
Price
Taxes
Year Built
