
Address
21144 County Road 126, Goshen, IN
Price
$ 275,000
Property Attributes
- MLS#202631652
- TypeSingle Family
- Listing Status Active
- CountyELKHART
- CityGoshen
- AreaJefferson
- Zip46526
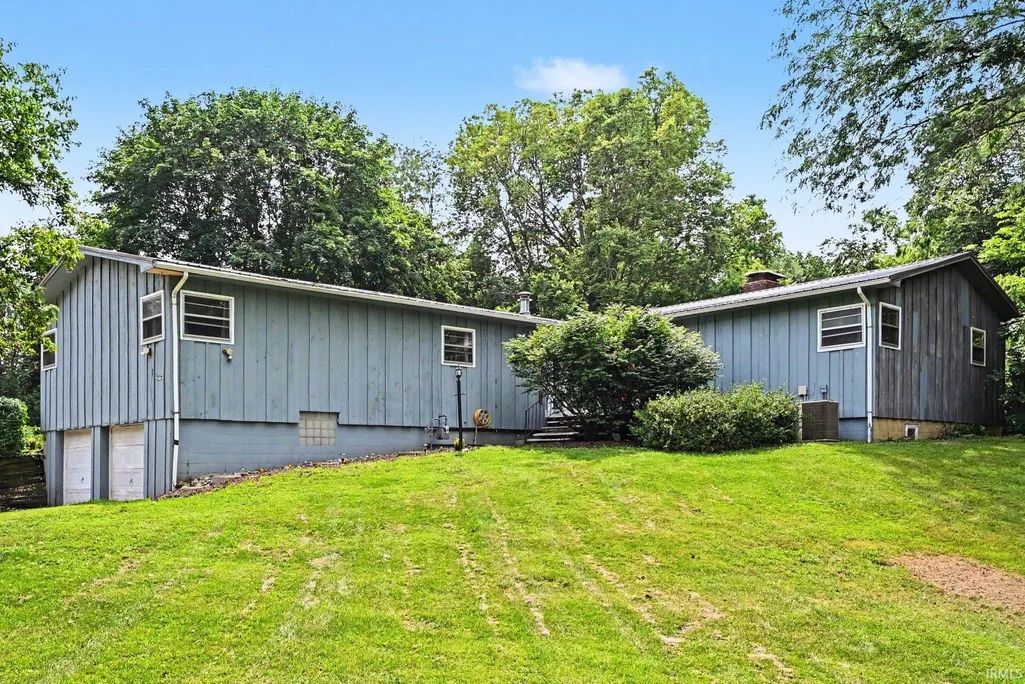
- StyleWalkout Ranch
- Year Built1972
- Taxes$ 6118
- Price$ 275,000
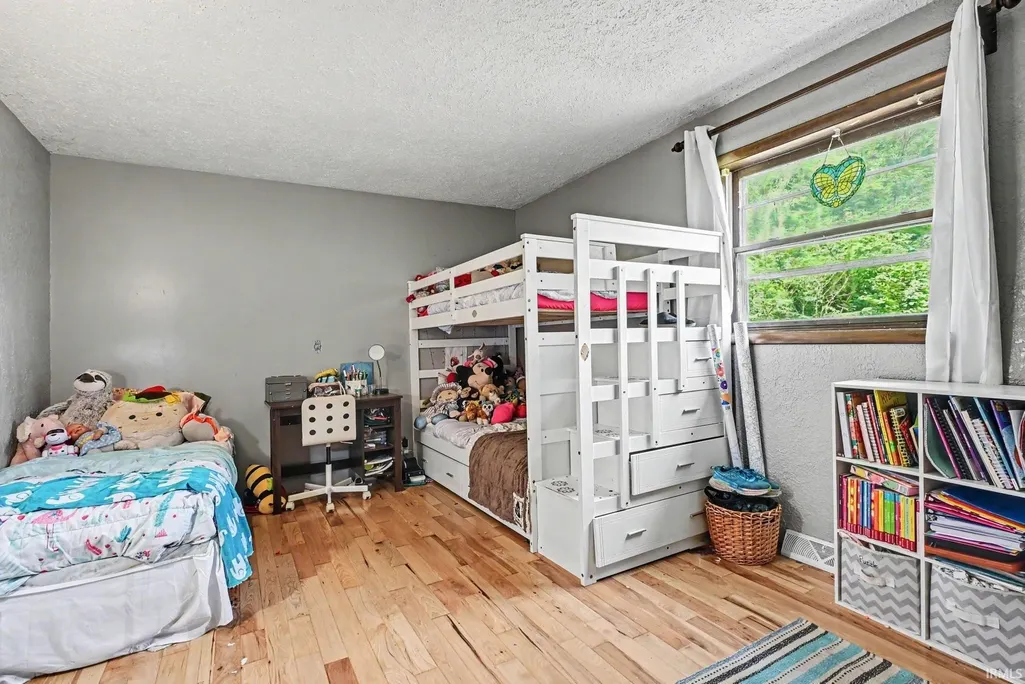
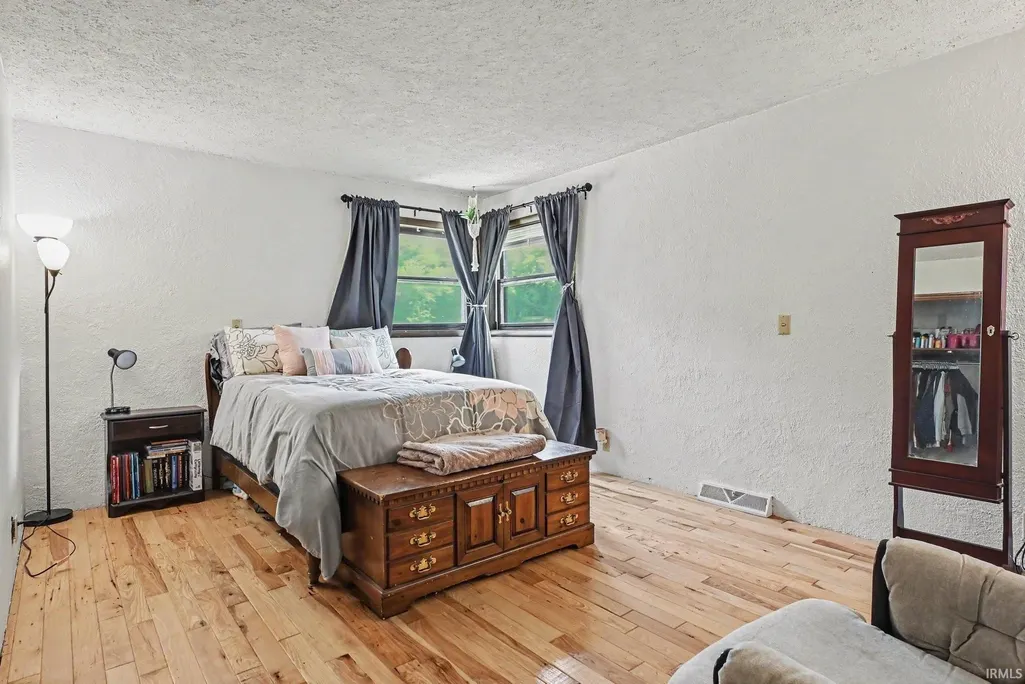
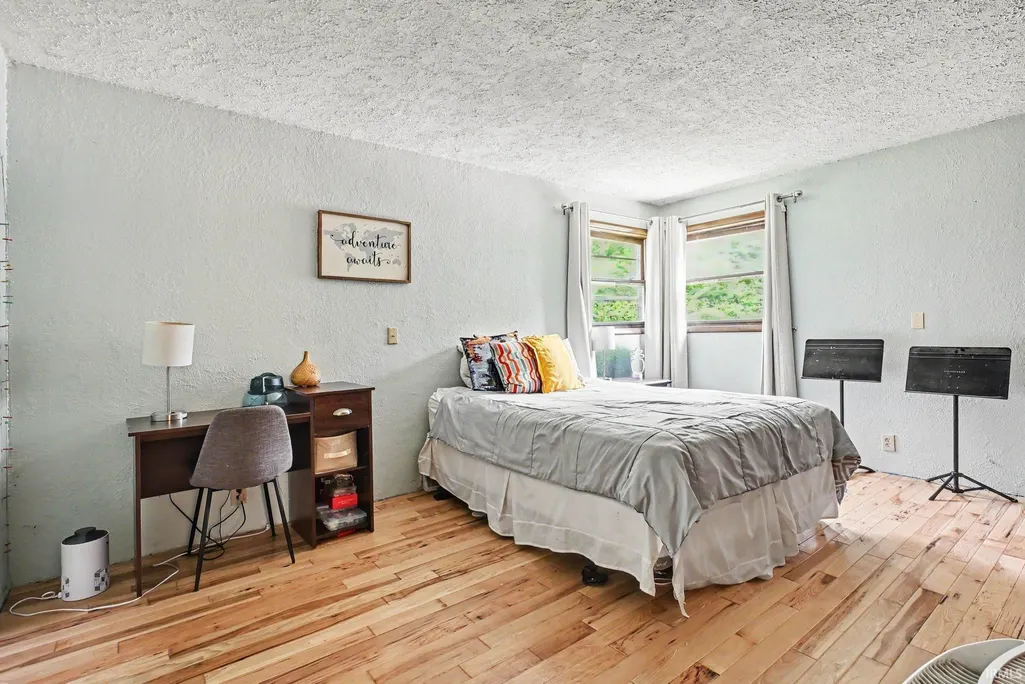
- Bedrooms6
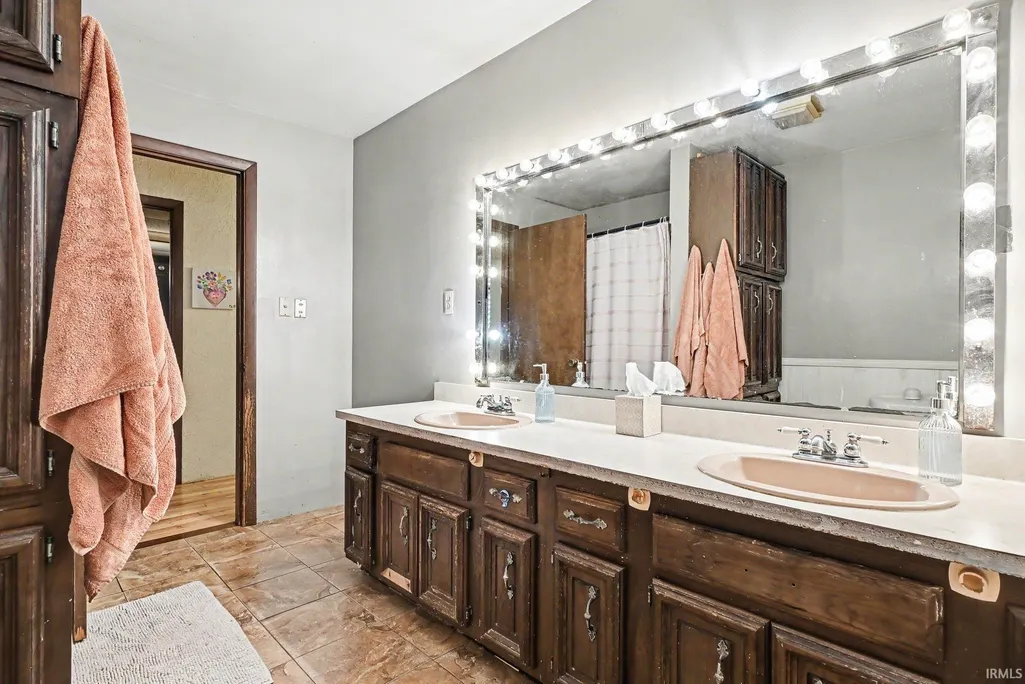
- Full Bathrooms4
- Half Bathrooms0
- Sqr Footage6856
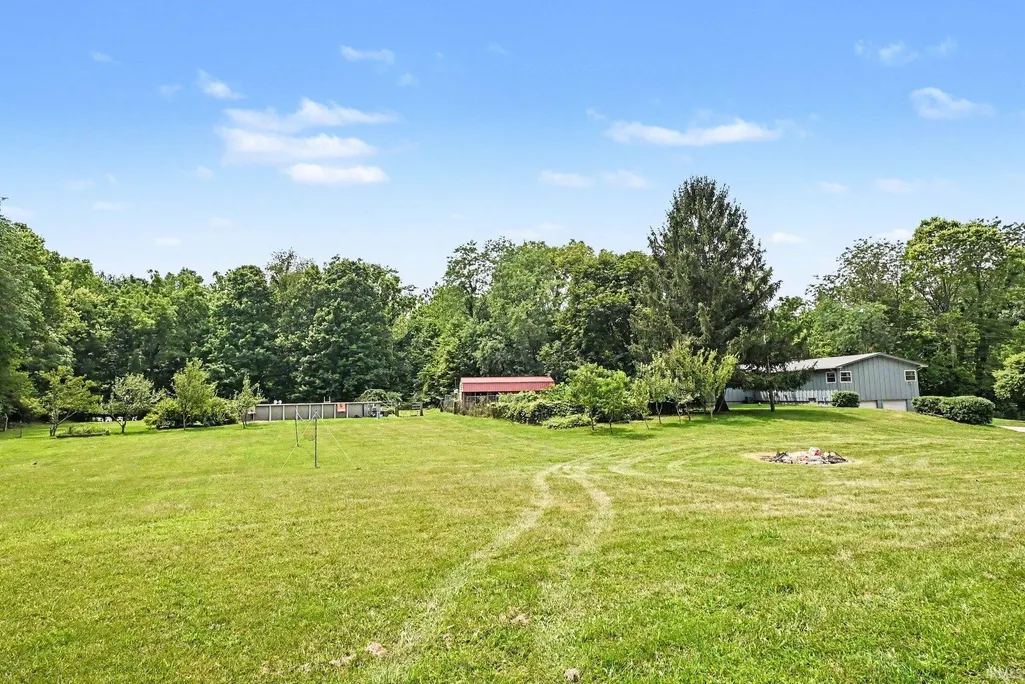
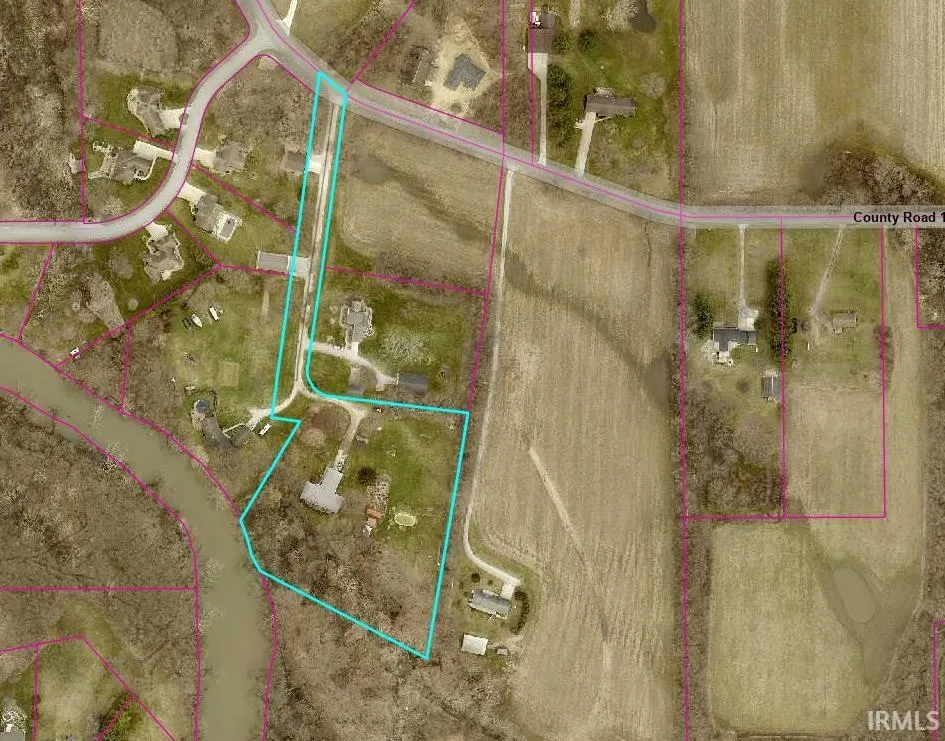
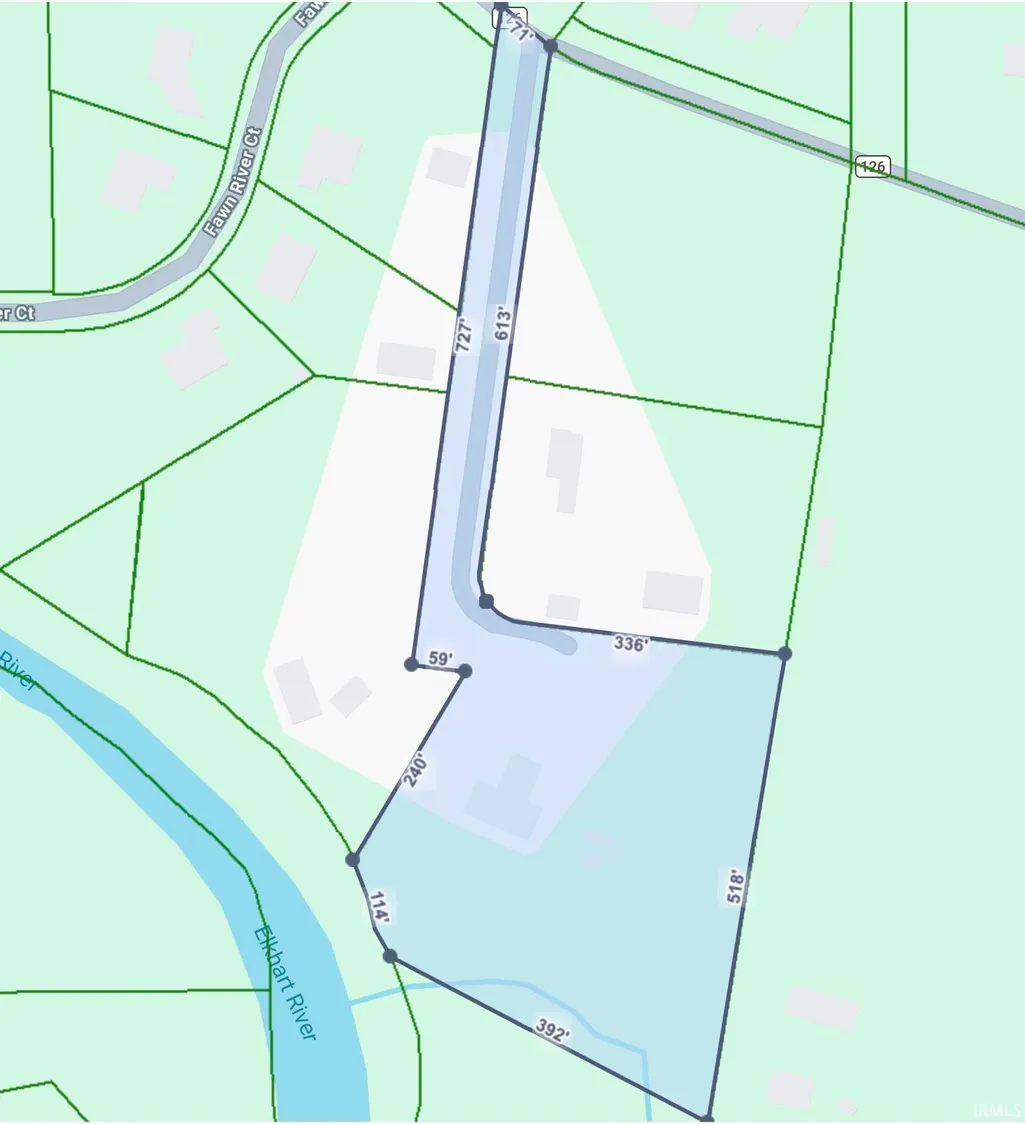
- Lot Size5.68 Acres
Data Source:
Indiana Regional MLS (IRMLS)
Property Description
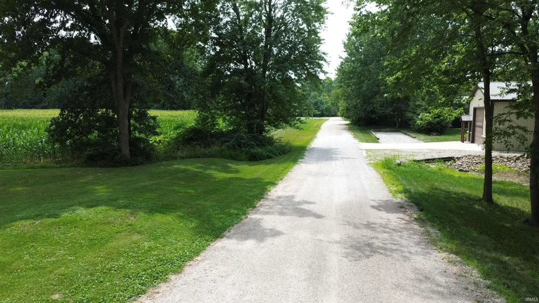
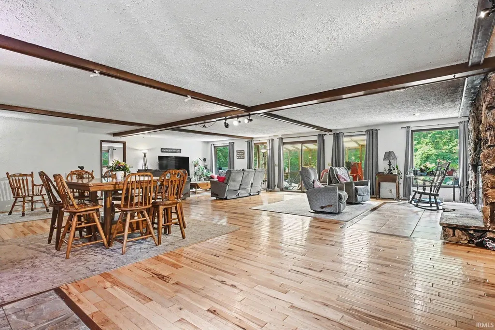
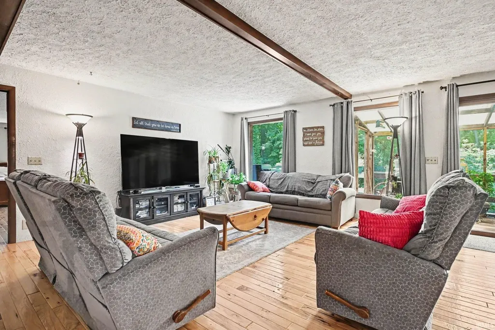
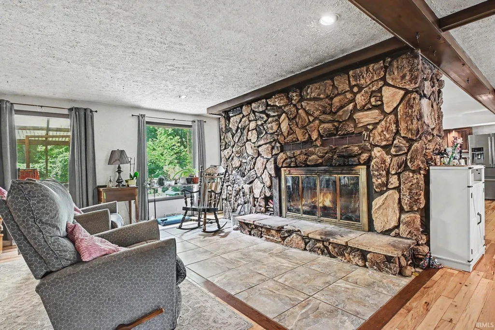
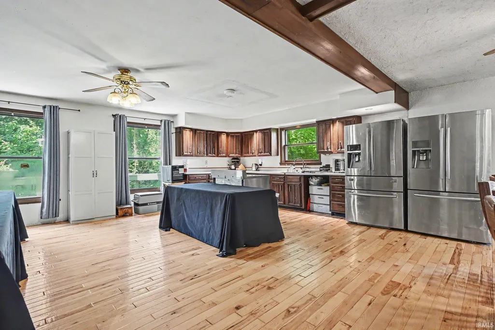
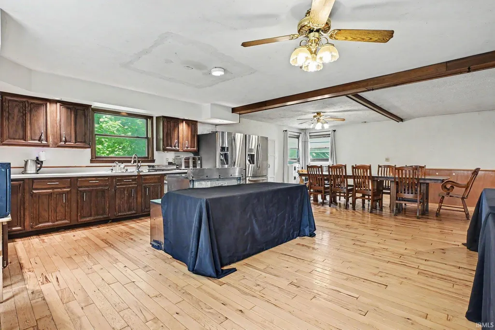
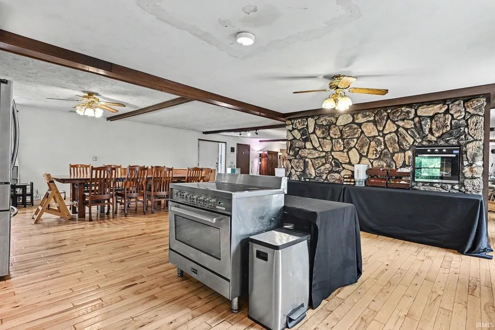
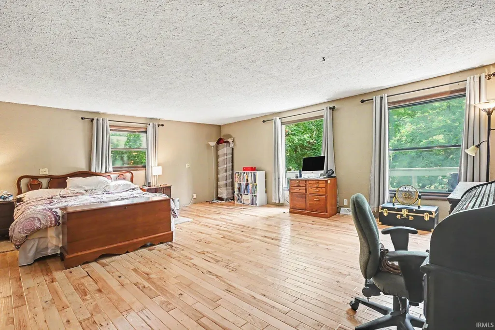
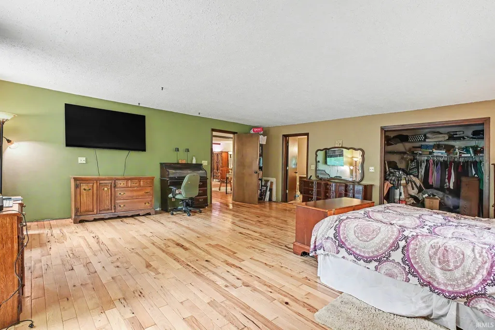
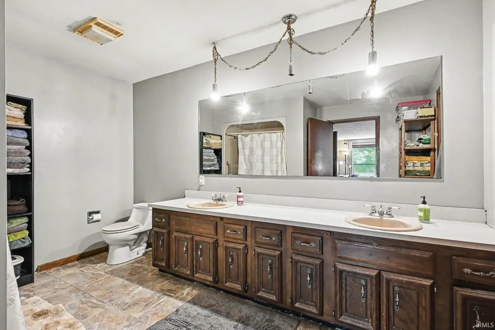
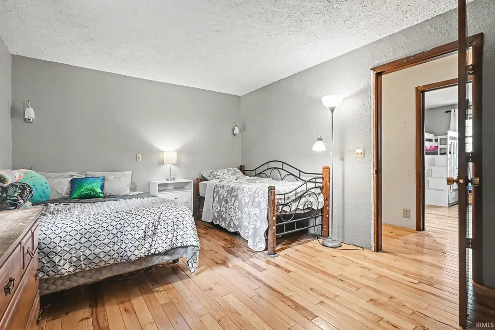
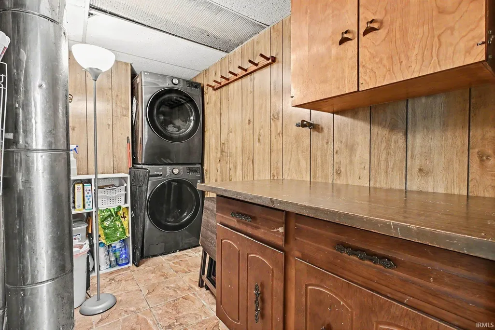
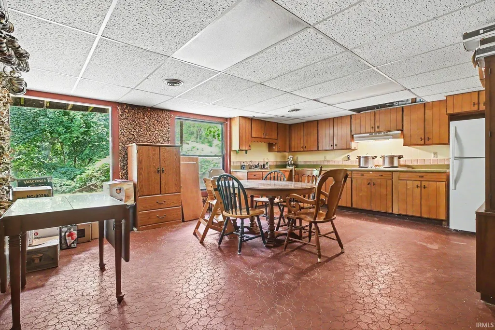
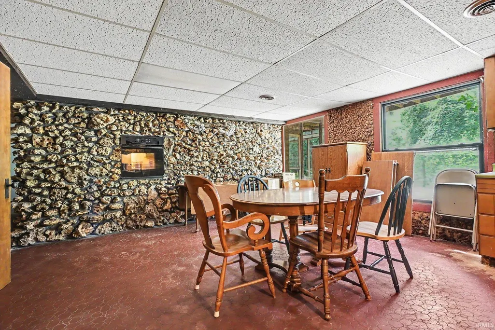
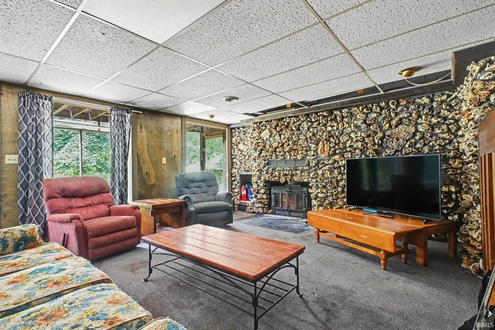
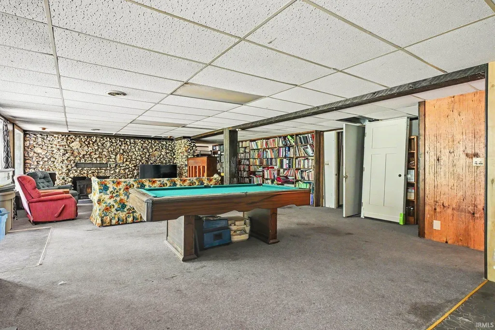
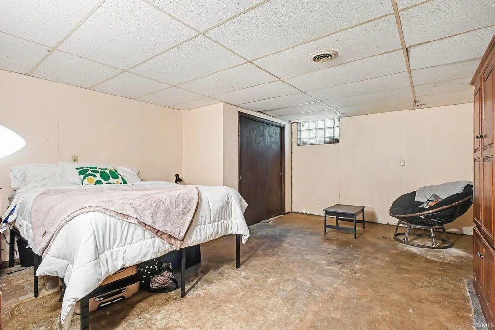
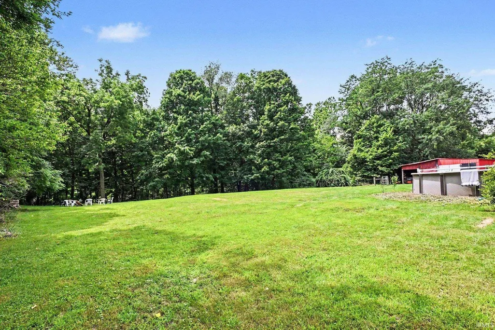
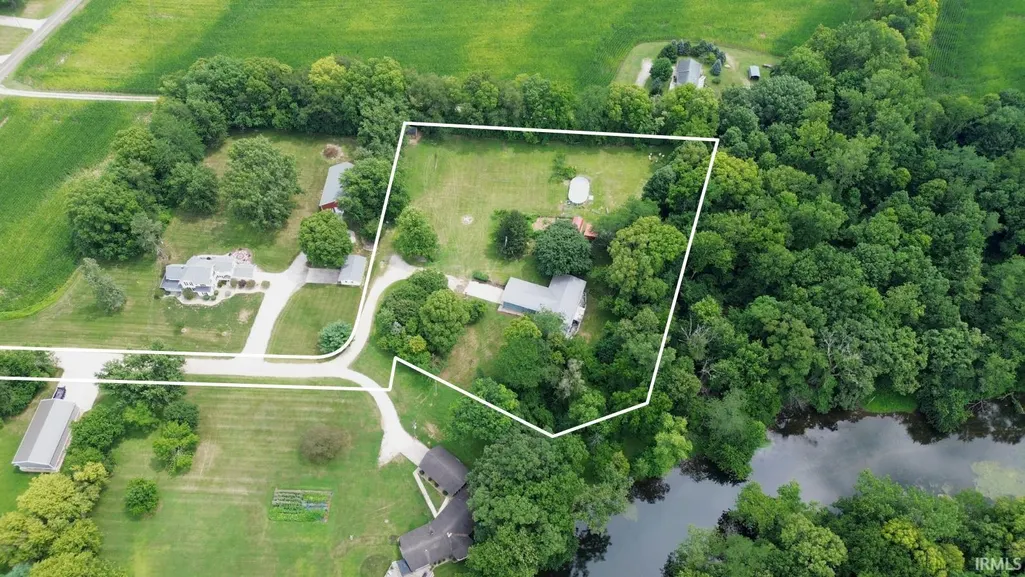
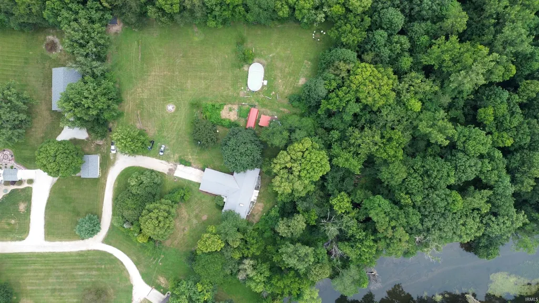
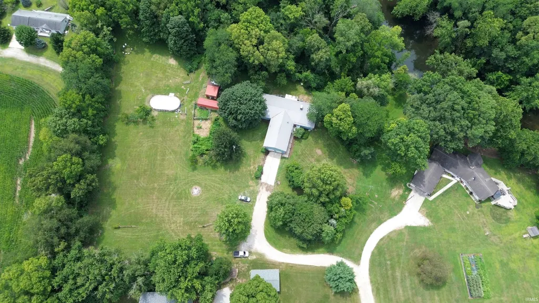
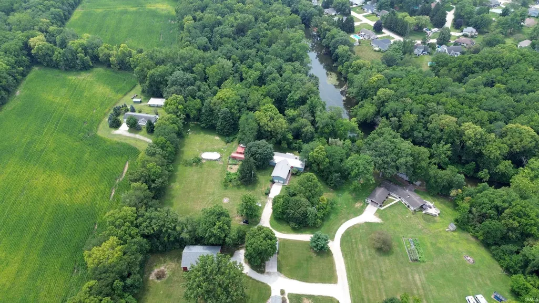
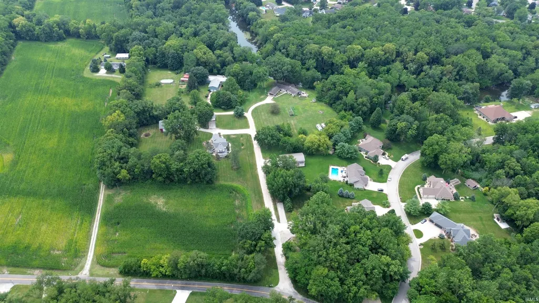
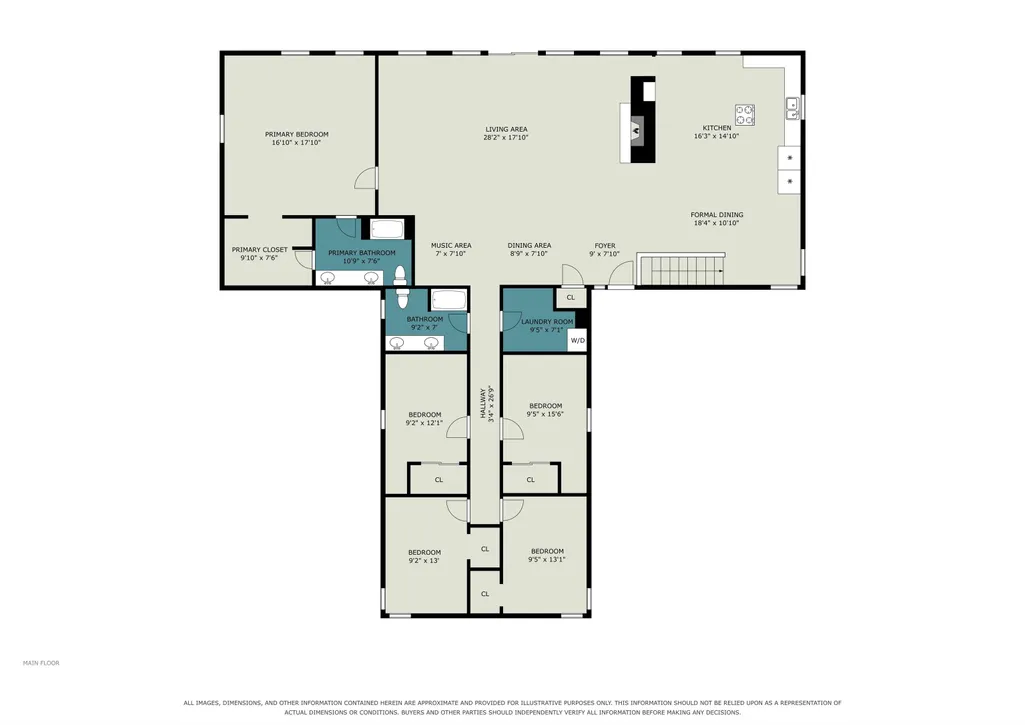
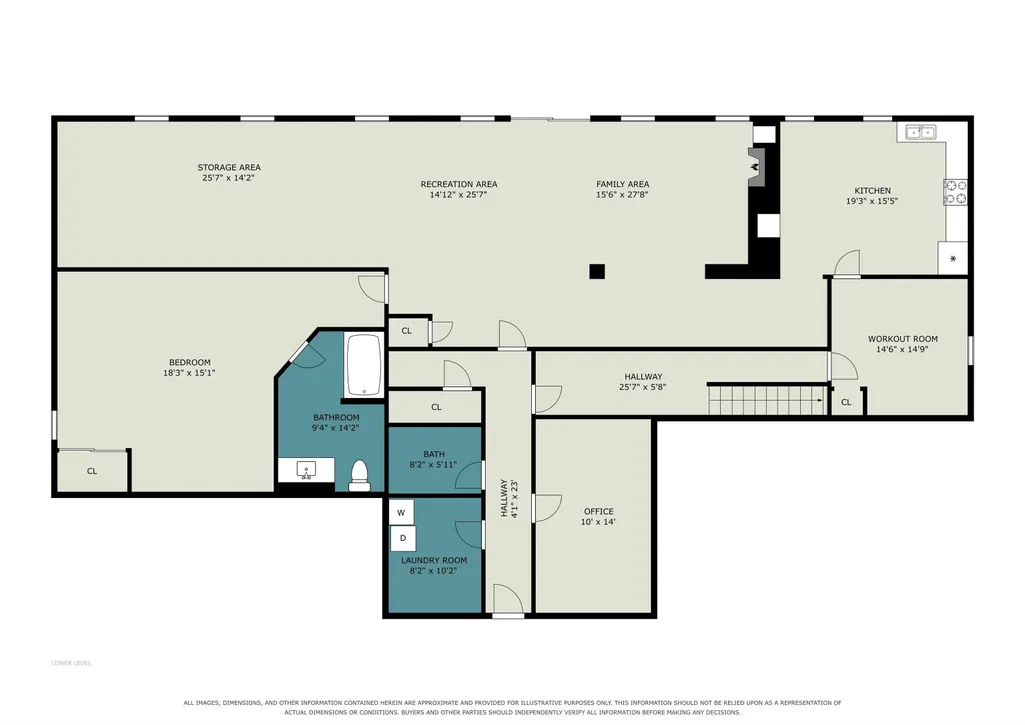
AUCTION! Phone bid and online auction ending September 16th at 5PM EST. 5.68 country acres in Jefferson Township with 114 of Elkhart River frontage. Convenient access to Goshen and surrounding communities. With and an impressive 3,700+ SF on the main level, this 6-bedroom, 4-bath home offers large rooms, abundant storage, hardwood floors, dual furnace and A/C systems, wood-burning fireplaces, and laundry on both levels. The walkout lower level includes a kitchen, large living/recreation area, additional storage, two bedrooms (one non conforming), and ADA accessibility with a lift. Recent improvements include a metal roof in 2021, hardwood floors on the main level in 2018, and a new well pump and pressure tank approximately two years ago. Additional features include an R/O system, various fruit trees, garden space, potential pasture space, and room for additional buildings. 22 x 42 above-ground pool new in 2022. This is a rare combination of acreage, river frontage, privacy, and substantial living space in the Middlebury School District. Open houses held Aug 26, Sept 2, & 9 from 3-5PM. Posted price is the starting bid. All bids must be submitted on or before Sept 16.
| Elementary School | Middle School | High School |
|---|---|---|
| Jefferson Elementary School | Northridge Middle School | Northridge High School |
| Price History | |
|---|---|
| 8/5/2026 | Listed $275,000 |
General Features
| Sewer | Septic |
|---|---|
| Heating | Gas,Forced Air |
| Kitchen Level | Main |
| Cooling | Central Air |
| Laundry Y/N | Main |
| Fireplaces | Yes |
| Water Access Type | Riverfront |
| Garage | Attached |
| Amenities | 1st Bdrm En Suite,ADA Features,Ceiling Fan(s),Ceilings-Beamed,Central Vacuum System,Closet(s) Walk-in,Countertops-Laminate,Deck Covered,Dryer Hook Up Gas/Elec,Eat-In Kitchen,Foyer Entry,Guest Quarter |
| Status | Active |
| Full Baths | 4 |
| Bathrooms | 4 |
| Year Built | 1972 |
| New Construction | No |
| Subdivision | None |
| Style | One Story |
| Township | Jefferson |
| Class | RESIDENTIAL |
| Type | Site-Built Home |
| Age | 54 |
| Unit Number | Lot 3 |
| FIPS Code | 18039 |
| Auction Location | Phone bid and online at bid.brightstarres.com |
| REO | No |
| Status | Active |
| Auction Y/N | Yes |
| Dining Room Level | Main |
| Annual Taxes | 6118.7 |
| Area | Elkhart County |
| Location | Rural |
| High School | Northridge |
| City | Goshen |
| Auction Time | 5PM |
| School District | Middlebury Community Schools |
| Assoc. Dues Frequency | Not Applicable |
| Architectural Style | Walkout Ranch |
| Total Sq Ft | 7584 |
| Elementary School | Jefferson |
| Middle School | Northridge |
| Legal Description | PT SE N & E OF ELK RIVER & S PT W1/2 SW NE EX 2.05A SEC 31 5.68A |
| Virtual Tour | https://www.propertypanorama.com/instaview/irmls/202631652 |
| Agent First Name | Richard |
| Agent Last Name | Carpenter |
| DOM | 36 |
| Tax Year | 25 pay 26 |
| PROPOSED FINANCING | Cash,Conventional |
Interior Features
| Basement | Full Basement,Walk-Out Basement,Finished,Outside Entrance |
|---|---|
| Fireplace(s) | 2 |
| Flooring | Hardwood Floors,Vinyl,Ceramic Tile |
| Kitchen Length | 27 |
| Kitchen Width | 20 |
| Beds | 6 |
| Total Rooms | 13 |
| Dining Room Length | 30 |
| Dining Room Width | 15 |
| Fireplace | Family Rm,Living/Great Rm,Wood Burning,Fireplace Insert |
| Family Room Width | 16 |
| Living Room Width | 16 |
| Family Room Length | 28 |
| Living Room Length | 35 |
| Full Baths Main | 2 |
| Total Finished SqFt | 6856 |
| Basement Y/N | Yes |
| Above Grade Bedrooms | 5 |
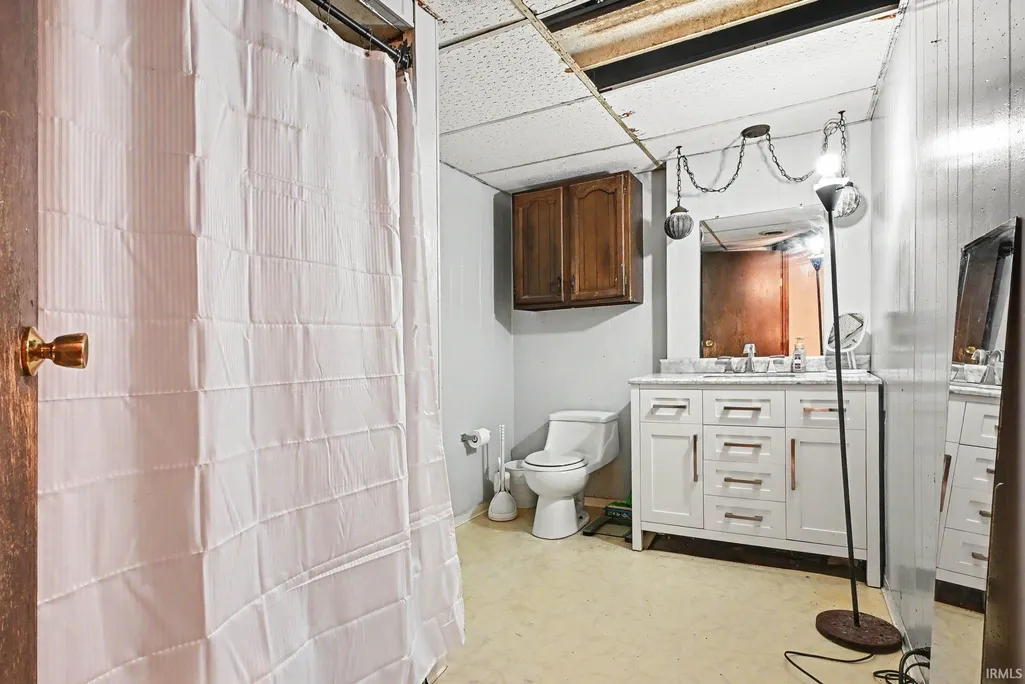
| Below Grade Baths | 2 |
| Below Grade Bedrooms | 1 |
| Full Baths Below Grade | 2 |
| 1st Bedroom Level | Main |
| 1st Bedroom Width | 21 |
| 2nd Bedroom Length | 15 |
| 2nd Bedroom Level | Main |
| 2nd Bedroom Width | 11 |
| 3rd Bedroom Length | 15 |
| 3rd Bedroom Level | Main |
| 3rd Bedroom Width | 11 |
| 4th Bedroom Length | 16 |
| 4th Bedroom Level | Main |
| 4th Bedroom Width | 11 |
| 5th Bedroom Length | 16 |
| 5th Bedroom Level | Main |
| 5th Bedroom Width | 11 |
| Above Grade Finished SqFt | 3792 |
| Below Grade Finished SqFt | 3064 |
| Below Grade Unfin. SqFt | 728 |
| Living/Great Rm Level | Main |
| Rec Room Length | 26 |
| Rec Room Level | Lower |
| Rec Room Width | 15 |
| Basement Material | Block |
Exterior Features
| Exterior | Cedar |
|---|---|
| Water Frontage | 114 |
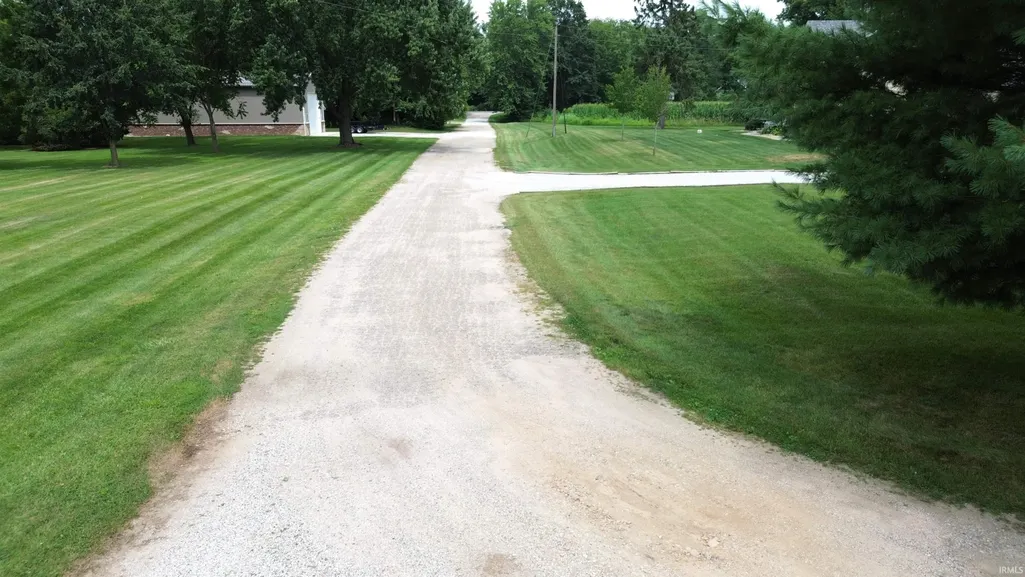
| Driveway | Gravel |
| Pool | Yes |
| Waterfront | River |
| Pool Type | Above Ground |
| Garage Length | 26 |
| Garage Width | 28 |
| Lot Size Area | 247421 |
| Lot Dimensions | irreg |
| Lot Description | Irregular,Partially Wooded,Slope,Waterfront,3-5.9999,Water View,Waterfront-High Bank |
| Fence | Woven Wire |
| Garage SqFt | 728 |
| Water Features | Deeded |
| Well Type | Private |
| Water Name | Elkhart River |
| Approx. Lot Size Acres | 5.68 |
| Garage Capacity | 2 |
| ROOF MATERIAL | Metal |
| Waterfront Y/N | Yes |
| Garage Y/N | Yes |
Amenities
- Foreclosure
- Views
- New Construction
- Adult 55+
- Lease To Own
- No HOA Fees
- Furnished
- Primary On Main
- Air Conditioning
- Seller Finance
- Green
- Fixer Upper
- Horse
- Golf
- Fireplace
- Deck
- Garage
- Basement
- Pool
 IDX information is provided exclusively for consumers personal, non-commercial use and may not be used for any purpose other than to identify prospective properties consumers may be interested in purchasing. Data is deemed reliable but is not guaranteed accurate by the MLS. IDX information is provided by the Indiana Regional MLS.
Information last updated on September 13, 2026 3:49 PM UTC
IDX information is provided exclusively for consumers personal, non-commercial use and may not be used for any purpose other than to identify prospective properties consumers may be interested in purchasing. Data is deemed reliable but is not guaranteed accurate by the MLS. IDX information is provided by the Indiana Regional MLS.
Information last updated on September 13, 2026 3:49 PM UTC
Property vs Single Family Average in 46526
Price
Taxes
Year Built
Visits
