
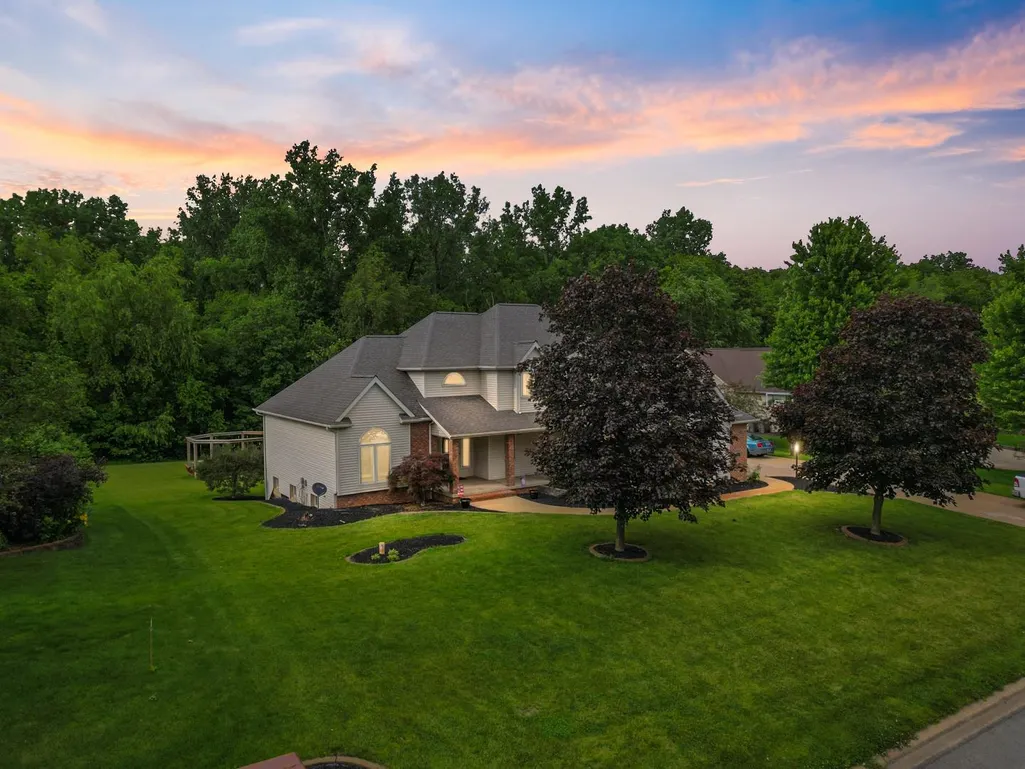
Address
5185 Sawgrass Lane, Leesburg, IN
Price
$ 464,900
Property Attributes
- MLS#202623646
- TypeSingle Family
- Listing Status Active
- CountyKOSCIUSKO
- CityLeesburg
- AreaTippecanoe
- NeighborhoodSawgrass Estates
- Zip46538
- Style
- Year Built2002
- Taxes$ 2489
- Price$ 464,900
- Bedrooms4
- Full Bathrooms3
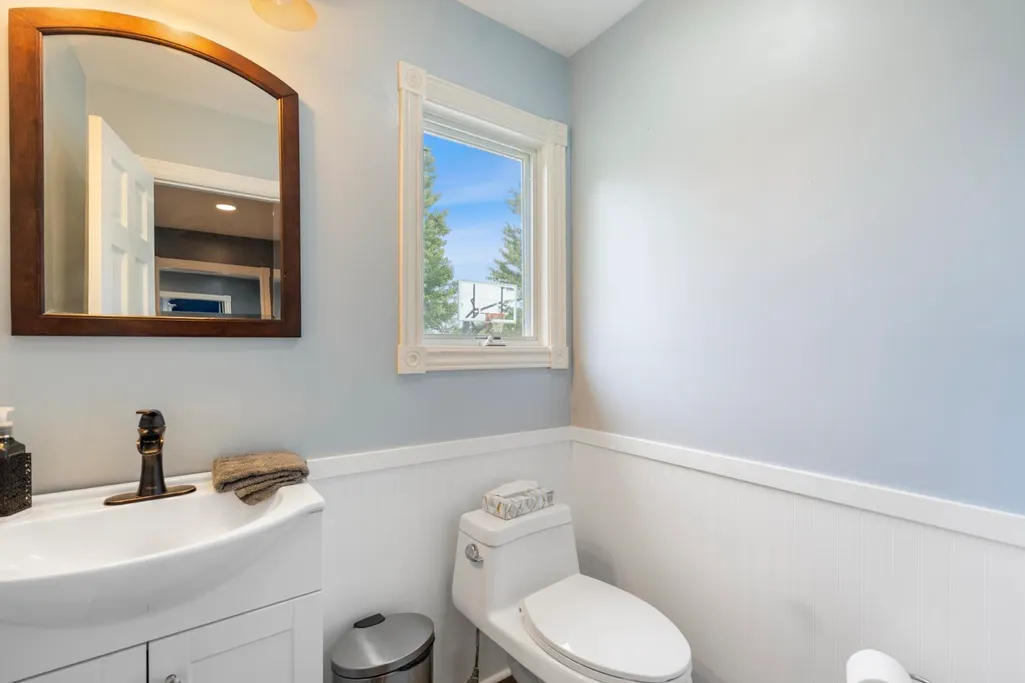
- Half Bathrooms1
- Sqr Footage4462
- Lot Size0.62 Acres
Data Source:
Indiana Regional MLS (IRMLS)
Property Description
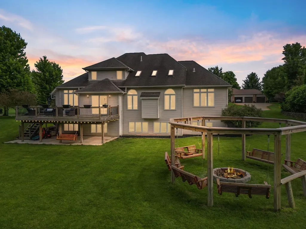
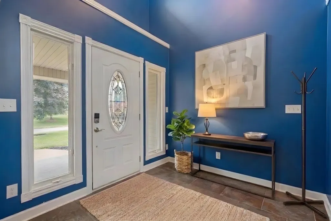
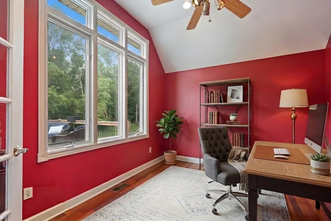
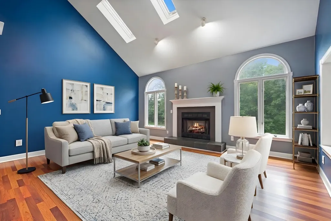
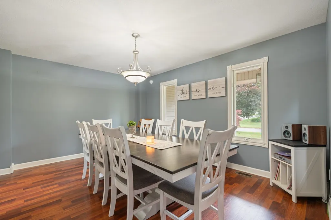
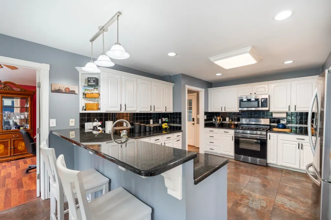
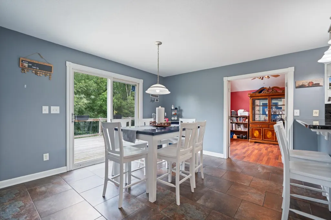
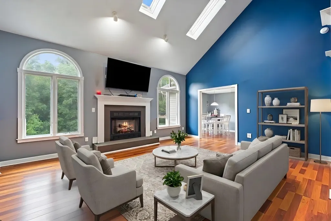
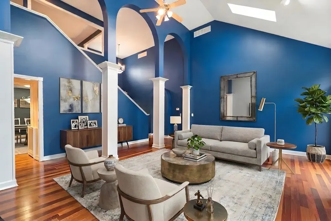
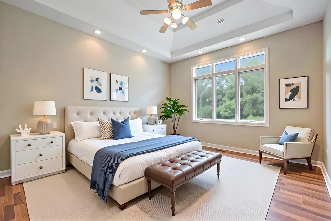
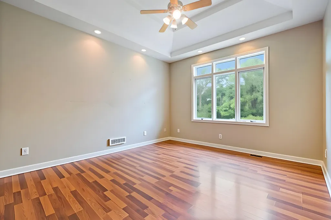
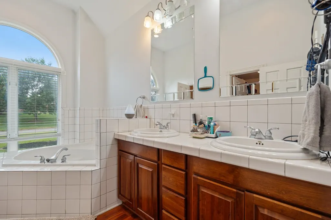
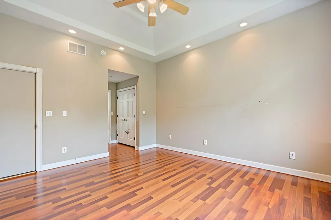
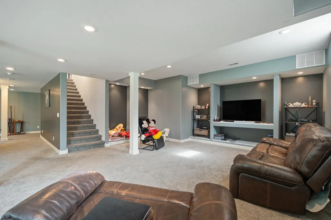
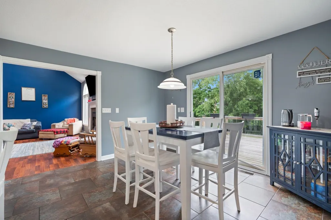
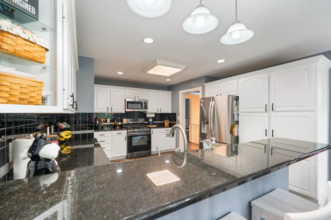
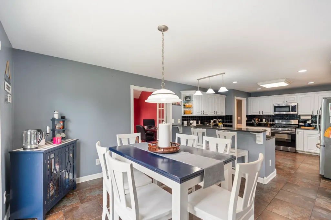
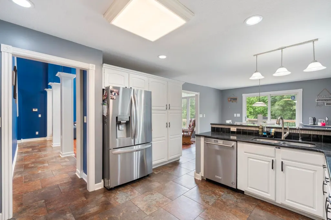
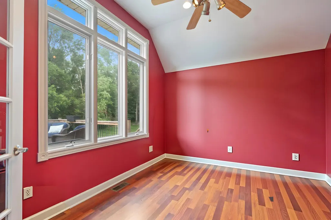
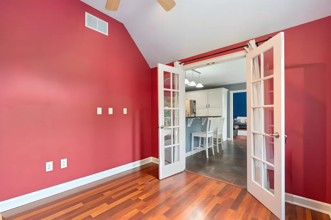
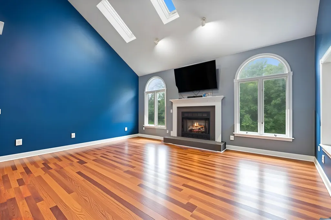
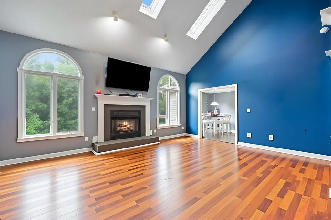
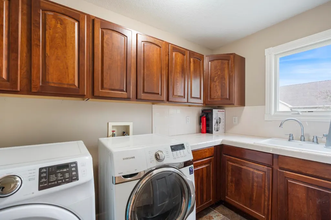
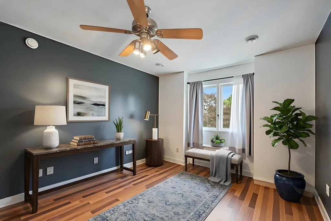
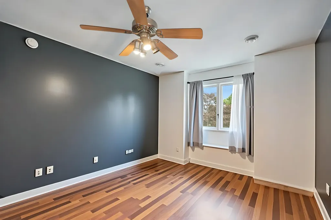
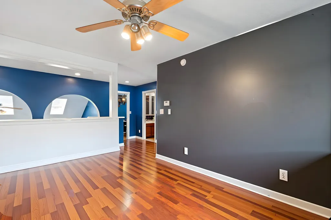
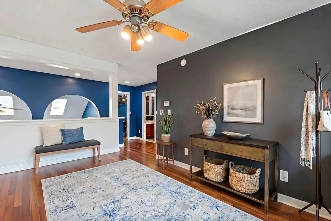
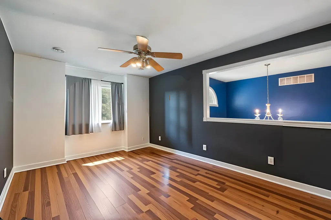
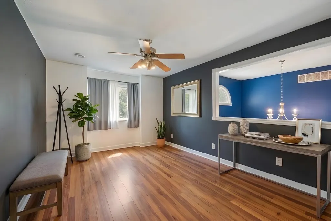
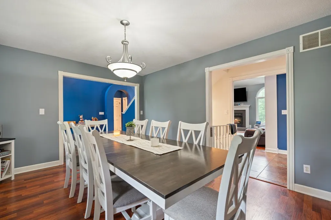
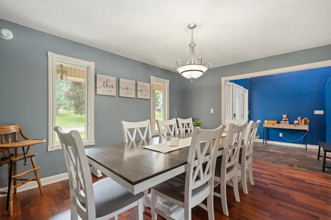
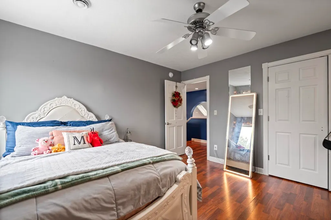
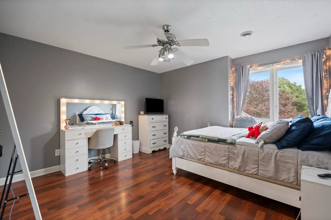
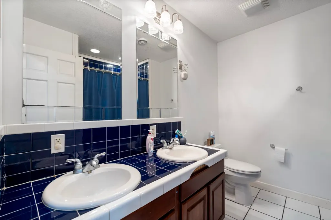
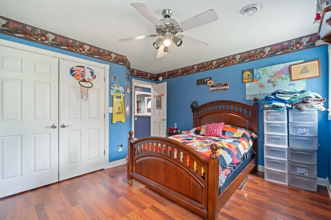
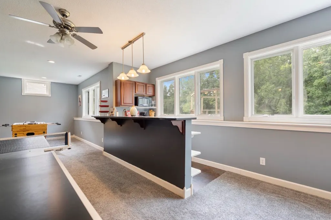
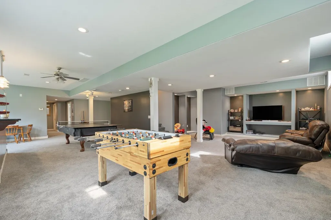
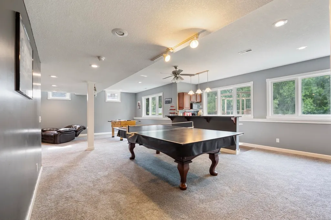
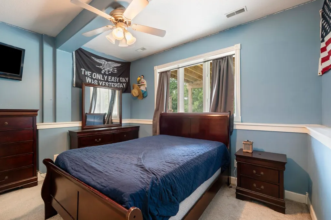
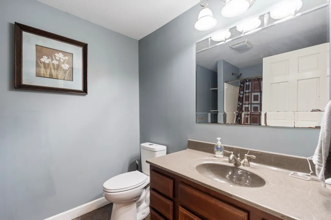
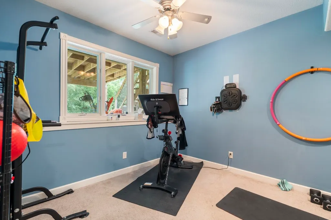
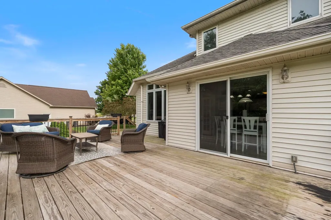
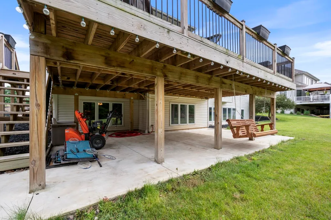
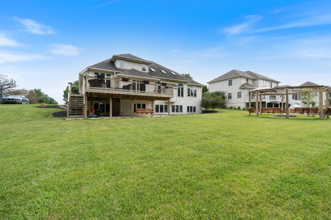
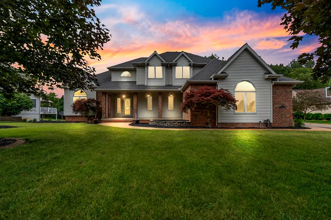
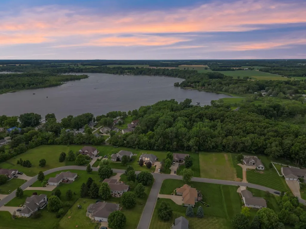
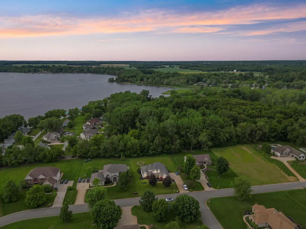
Welcome to 5185 N Sawgrass Lane in desirable Sawgrass Estates, conveniently located near Lake Tippecanoe and North Webster and within the highly sought-after Wawasee School District. This spacious 1-story home with a fully finished lower level offers exceptional living space, quality updates, and a private setting at the back of the neighborhood, backing to a peaceful wooded area. From the moment you arrive, youll appreciate the inviting covered front porch and professionally landscaped yard. The expansive backyard is designed for entertaining and relaxation, featuring a custom-built fire pit area complete with multiple wood swingsperfect for evenings spent gathering with family and friends. The large lot also offers plenty of room for a future pool if desired. Inside, the spacious great room showcases a cozy fireplace and large windows that provide beautiful views of the backyard. The main level features a spacious primary suite, a formal dining room off the foyer, an office or study, a convenient laundry room off kitchen and garage, and laminate wood flooring throughout much of the home. The kitchen comes fully equipped with all appliances remaining, making this home truly move-in ready. Upstairs, youll find two additional bedrooms, a full bath, and a versatile loft area that can easily serve as a second living space, playroom, home office, or hobby area. The finished lower level expands your living and entertaining options with brand-new carpet, custom built-ins, a spacious TV and recreation area, wet bar with kitchenette, exercise room, additional bedroom, full bath, and ample storage space. Recent mechanical updates provide added peace of mind, including a newer furnace, central air conditioning system, and water heater, all replaced within the last few years. Offering generous living space, a private wooded backdrop, and an ideal location close to area lakes, recreation, and schools, this exceptional Sawgrass Estates property is ready to welcome you home.
| Elementary School | Middle School | High School |
|---|---|---|
| North Webster Elementary School | Wawasee Middle School | Wawasee High School |
| Price History | |
|---|---|
| 6/16/2026 | Listed $474,900 |
| 7/9/2026 | 2$468,000 |
| 8/15/2026 | 1$464,900 |
General Features
| Sewer | Septic |
|---|---|
| Heating | Gas,Forced Air |
| Kitchen Level | Main |
| Cooling | Central Air |
| Laundry Y/N | Main |
| Fireplaces | Yes |
| Garage | Attached |
| Amenities | 1st Bdrm En Suite,Bar,Breakfast Bar,Ceiling-9+,Ceiling-Tray,Ceiling Fan(s),Ceilings-Vaulted,Closet(s) Walk-in,Countertops-Solid Surf,Crown Molding,Deck Open,Detector-Smoke,Dryer Hook Up Electric,Fire |
| Status | Active |
| Full Baths | 3 |
| Half Baths | 1 |
| Bathrooms | 4 |
| Year Built | 2002 |
| New Construction | No |
| Subdivision | Sawgrass Estates |
| Style | Two Story |
| Township | Tippecanoe |
| Class | RESIDENTIAL |
| Type | Site-Built Home |
| Age | 24 |
| FIPS Code | 18085 |
| Associated Document Count | 3 |
| REO | No |
| Status | Active |
| Auction Y/N | No |
| Dining Room Level | Main |
| Annual Taxes | 2489.44 |
| Upper | Upper |
| Area | Kosciusko County |
| Location | Rural Subdivision |
| High School | Wawasee |
| City | Leesburg |
| School District | Wawasee |
| Assoc. Dues Frequency | Annually |
| Assoc. Restrictions Y/N | Yes |
| HOA Fees $ | 100 |
| Architectural Style | Other |
| Total Sq Ft | 4702 |
| Elementary School | North Webster |
| Middle School | Wawasee |
| Legal Description | 005-063-080 Lot 9n Sawgrass Estates Sec 1 |
| Agent First Name | Deb |
| Agent Last Name | Paton Showley |
| DOM | 85 |
| Tax Year | 2026 |
| PROPOSED FINANCING | Cash,Conventional |
Interior Features
| Basement | Daylight,Finished |
|---|---|
| Fireplace(s) | 1 |
| Flooring | Carpet,Laminate,Tile |
| Other Room 1 Level | Lower |
| Kitchen Length | 13 |
| Laundry Room Width | 11 |
| Laundry Room Length | 11 |
| Kitchen Width | 14 |
| Beds | 4 |
| Total Rooms | 15 |
| Dining Room Length | 15 |
| Dining Room Width | 12 |
| Breakfast Room Length | 13 |
| Breakfast Room Width | 12 |
| Fireplace | Living/Great Rm,Gas Log,One |
| Family Room Width | 18 |
| Living Room Width | 16 |
| Den Length | 11 |
| Den Width | 10 |
| Loft Length | 13 |
| Loft Width | 11 |
| Other Room 1 Description | Exercise Room |
| Family Room Length | 19 |
| Living Room Length | 20 |
| Full Baths Main | 1 |
| Full Baths Upper | 1 |
| Total Finished SqFt | 4462 |
| Basement Y/N | Yes |
| Other Room 1 Length | 11 |
| Other Room 1 Width | 11 |
| Above Grade Bedrooms | 3 |
| Below Grade Baths | 1 |
| Below Grade Bedrooms | 1 |
| Full Baths Below Grade | 1 |
| Half Baths Main | 1 |
| 1st Bedroom Level | Main |
| 1st Bedroom Width | 15 |
| 2nd Bedroom Length | 12 |
| 2nd Bedroom Level | Upper |
| 2nd Bedroom Width | 12 |
| 3rd Bedroom Length | 12 |
| 3rd Bedroom Level | Upper |
| 3rd Bedroom Width | 12 |
| 4th Bedroom Length | 13 |
| 4th Bedroom Level | Lower |
| 4th Bedroom Width | 11 |
| Above Grade Finished SqFt | 2779 |
| Below Grade Finished SqFt | 1683 |
| Below Grade Unfin. SqFt | 240 |
| Extra Room Description | Foyer |
| Extra Room Length | 8 |
| Extra Room Level | Main |
| Extra Room Width | 8 |
| Living/Great Rm Level | Main |
| Rec Room Length | 19 |
| Rec Room Level | Lower |
| Rec Room Width | 16 |
| Basement Material | Poured Concrete |
Exterior Features
| Road Access | County |
|---|---|
| Exterior | Brick,Vinyl |
| Driveway | Concrete |
| Pool | No |
| Garage Length | 21 |
| Garage Width | 32 |
| Lot Size Area | 27007 |
| Lot Dimensions | 130 X 209 |
| Lot Description | Rolling,0-2.9999 |
| Fence | Invisible |
| Garage SqFt | 672 |
| Well Type | Private |
| Approx. Lot Size Acres | 0.62 |
| Garage Capacity | 3 |
| Off Street Parking Y/N | Yes |
| Well Size | 4 Inches |
| ROOF MATERIAL | Asphalt,Shingle |
| Waterfront Y/N | No |
| Garage Y/N | Yes |
Amenities
- Foreclosure
- Views
- New Construction
- Adult 55+
- Lease To Own
- No HOA Fees
- Furnished
- Primary On Main
- Air Conditioning
- Seller Finance
- Green
- Fixer Upper
- Horse
- Golf
- Fireplace
- Deck
- Garage
- Basement
- Pool
 IDX information is provided exclusively for consumers personal, non-commercial use and may not be used for any purpose other than to identify prospective properties consumers may be interested in purchasing. Data is deemed reliable but is not guaranteed accurate by the MLS. IDX information is provided by the Indiana Regional MLS.
Information last updated on September 13, 2026 3:49 PM UTC
IDX information is provided exclusively for consumers personal, non-commercial use and may not be used for any purpose other than to identify prospective properties consumers may be interested in purchasing. Data is deemed reliable but is not guaranteed accurate by the MLS. IDX information is provided by the Indiana Regional MLS.
Information last updated on September 13, 2026 3:49 PM UTC
Property vs Single Family Average in 46538
Price
Taxes
Year Built
Visits
